Combi boiler
install a new combi boiler and flush out rads
Daniel came to fit a new combi boiler . He made a very good job of it , he is neat and tidy , pleasant and reliable .would recommend him to others
Heat loss calculations and design
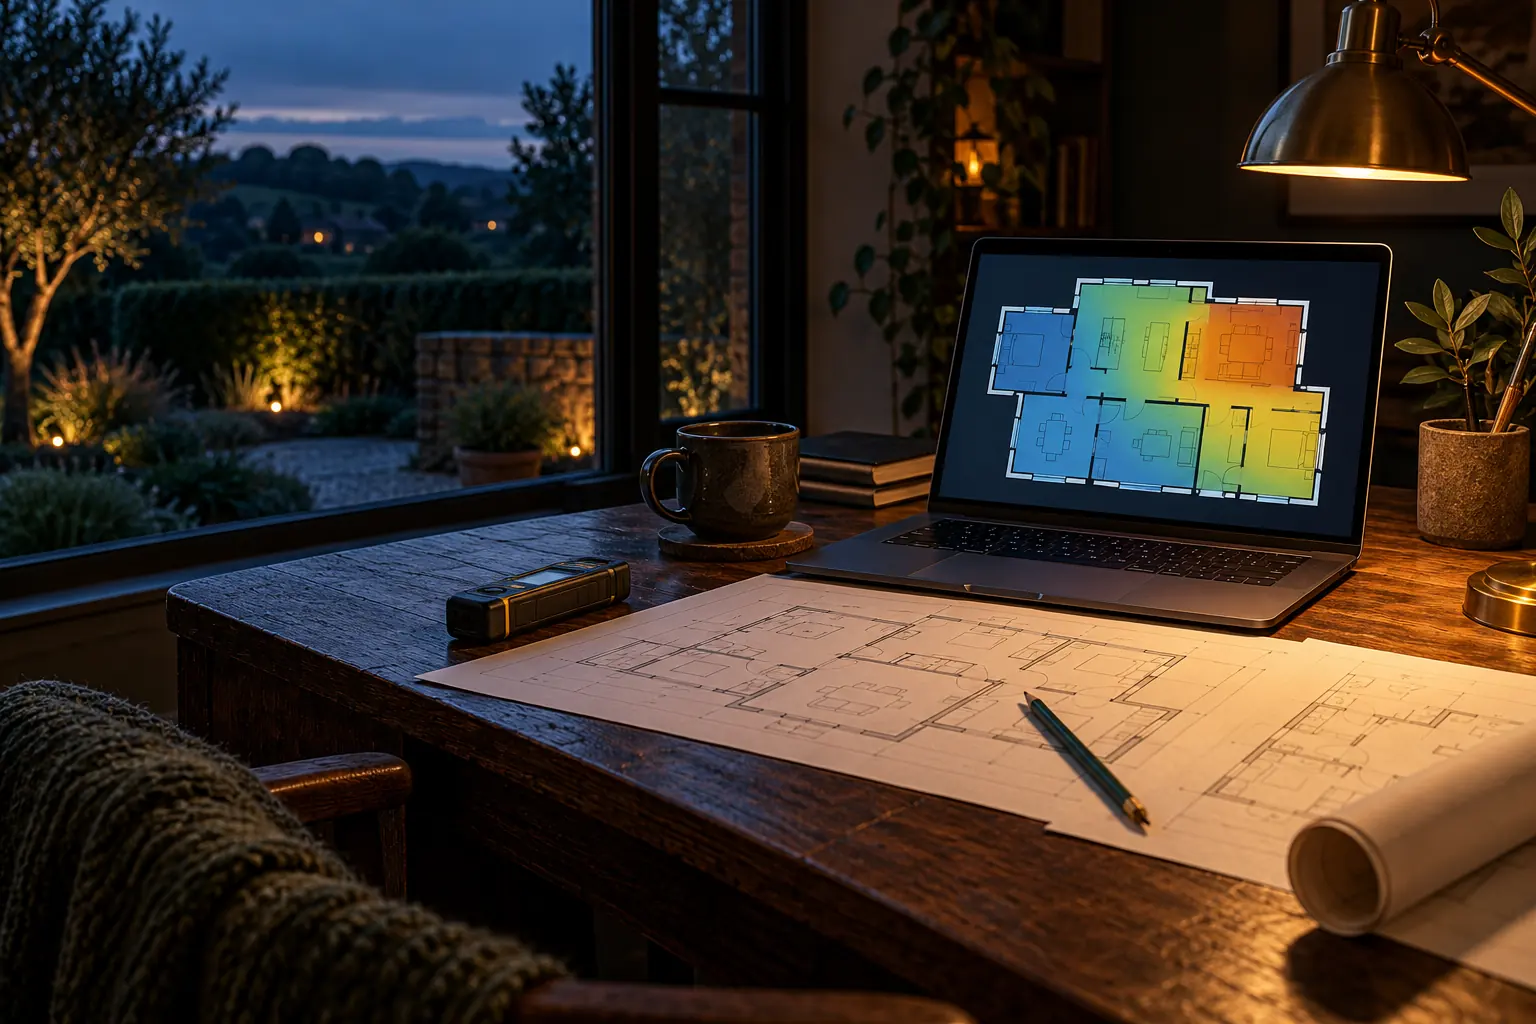
Accurate design is key to an efficient heating system. We calculate the heat loss of every room so your heat pump, boiler or underfloor heating is correctly sized and performs at its best.
What we do
A heating system that's too small leaves rooms cold, and one that's too big wastes energy. A heat loss calculation works out how much heat each room loses on a cold day, so we can size everything to match.
It's how we size a heat pump correctly, and we also carry out heat loss calculations and system design on architect-led projects, new builds and renovations.

How it works
From the first visit to a design you can build from.
Step 1
We measure each room and note the walls, windows, floors and insulation, or work from your architect's drawings.
Step 2
We work out the heat each room needs to stay warm on the coldest days, room by room.

Step 3
We size the heat pump or boiler, the hot water cylinder and the radiators or underfloor heating for each room.
Step 4
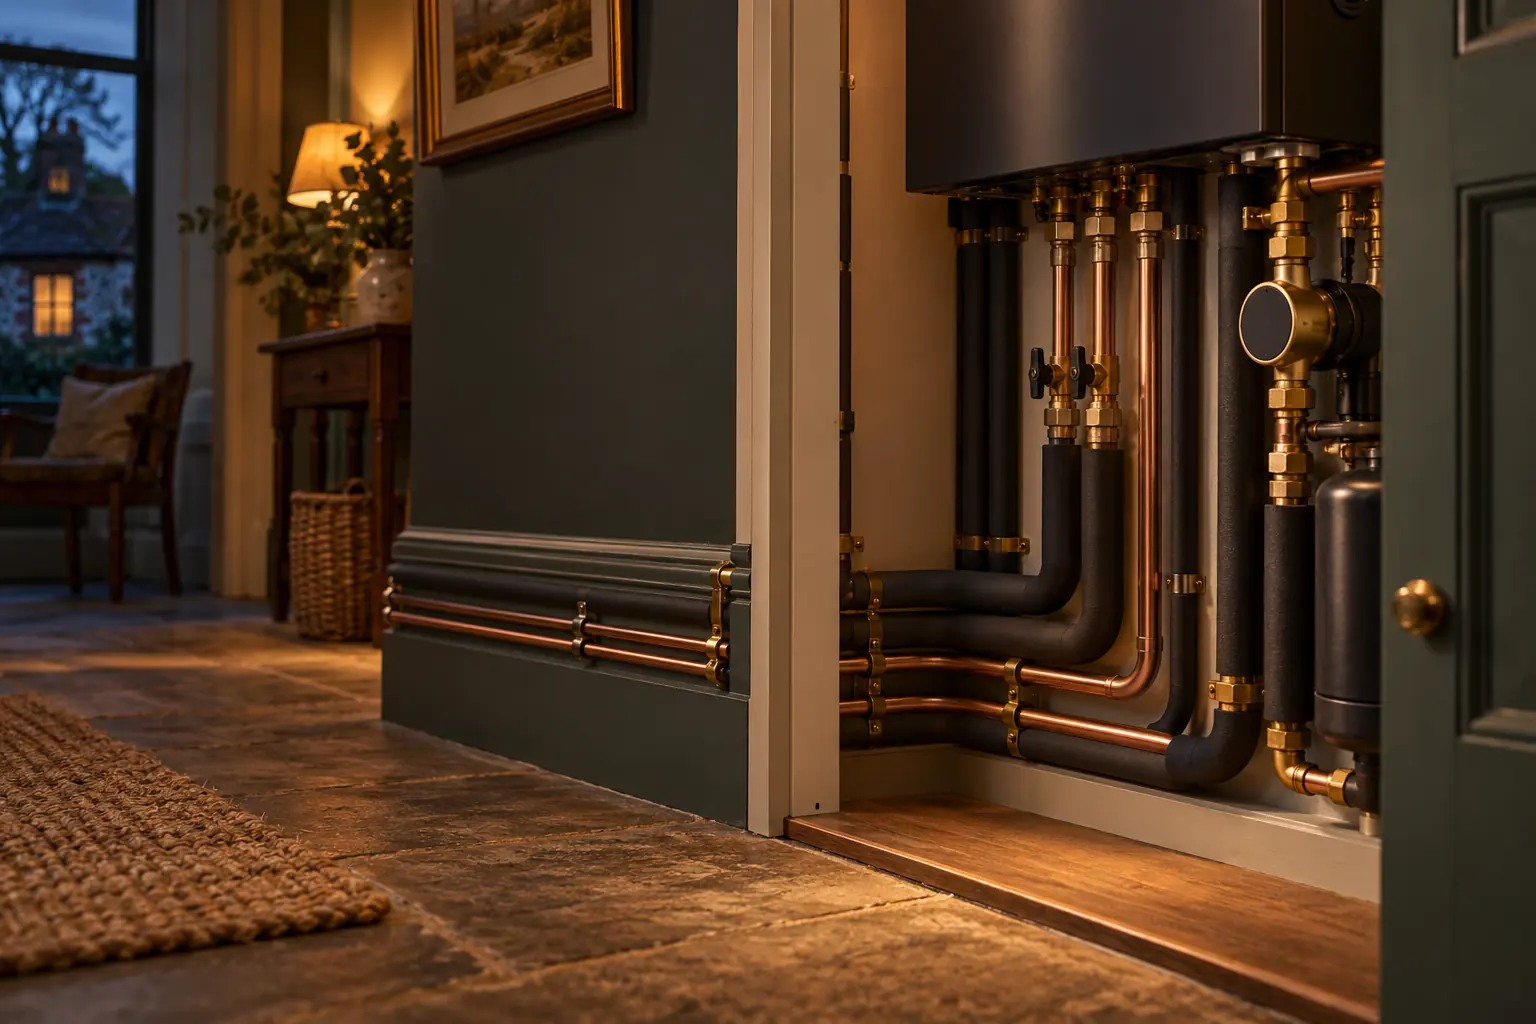
We install the system to the design, working alongside your builder and architect where there is one.
Who it's for

01 / 04
Designing the heating at the drawing stage means the heat pump, underfloor heating and ventilation are planned in from the start.
Reviews
from 22 reviews
Read all 22 reviewsDaniel came to fit a new combi boiler . He made a very good job of it , he is neat and tidy , pleasant and reliable .would recommend him to others
This company was preferred to an alternative larger one because he was prepared to listen to what exactly would suit my needs. We discussed other optional extras and he came e up with good solutions. Although we had no heating during an exceptionally cold spell, Dan was kind enough to offer the use of some free standing heaters that he had. After service was excellent and he has always told us to contact him if we have any queries and he is happy to come round.
Dan was excellent and installed our new system promptly. Dan finished the job within the specified timescale and also gave good advice on other improvements. We'll have no hesitation using Dan again or recommending him to a friend. Also, very competitive price.
Questions
A room-by-room assessment of how much heat your home loses through its walls, windows, floors and roof on a cold day. It tells us how much heat each room needs.
Yes. We carry out a full heat loss calculation so your heat pump is sized correctly for your home.
Yes. We work closely with architects, developers and builders on new builds and renovations, from early-stage design through to final installation.
Got a different question?
Ask us on WhatsAppAlso from us

MCS certified heat pump design and installation, sized to a full heat loss calculation and set up to run your radiators, underfloor heating and hot water.
More about heat pumps
Water-based underfloor heating designed and installed for one room or a whole house, run from a heat pump or a boiler, under almost any floor.
More about underfloor heating
Mechanical ventilation with heat recovery for airtight homes: fresh air in every room and stale air out, with the heat kept in.
More about ventilation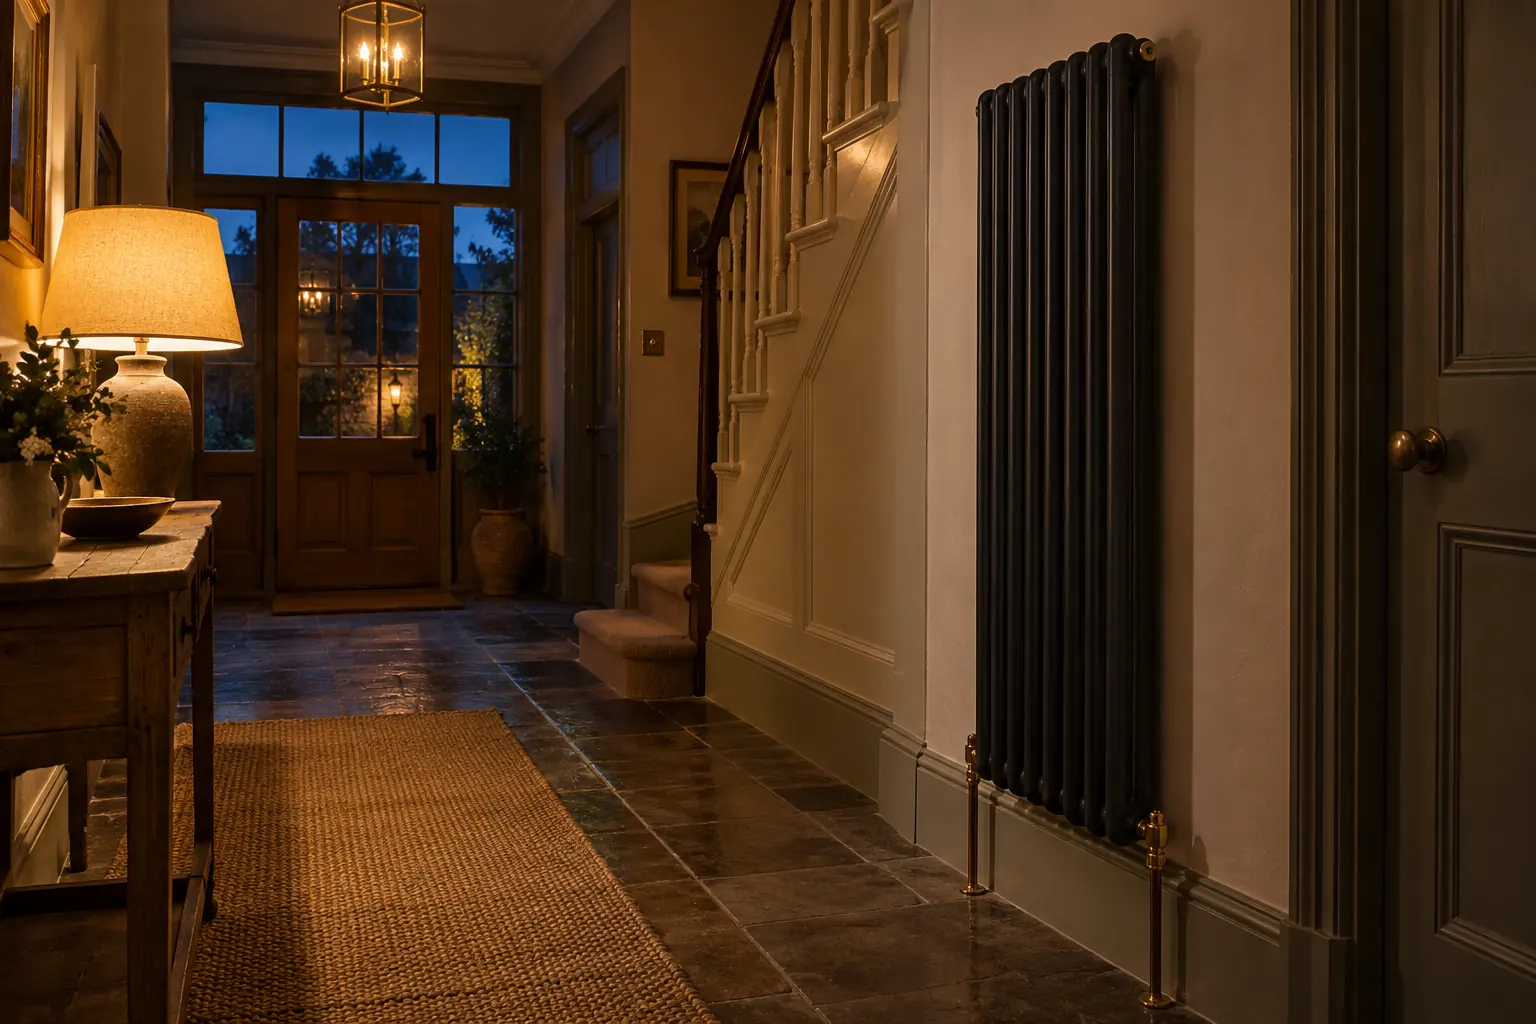
Full central heating systems designed and installed for your home, from the boiler or heat pump to every radiator and control.
More about central heating
Contact
Tell us what you need in a few taps, or message us on WhatsApp, and we'll come back to you with a quote.